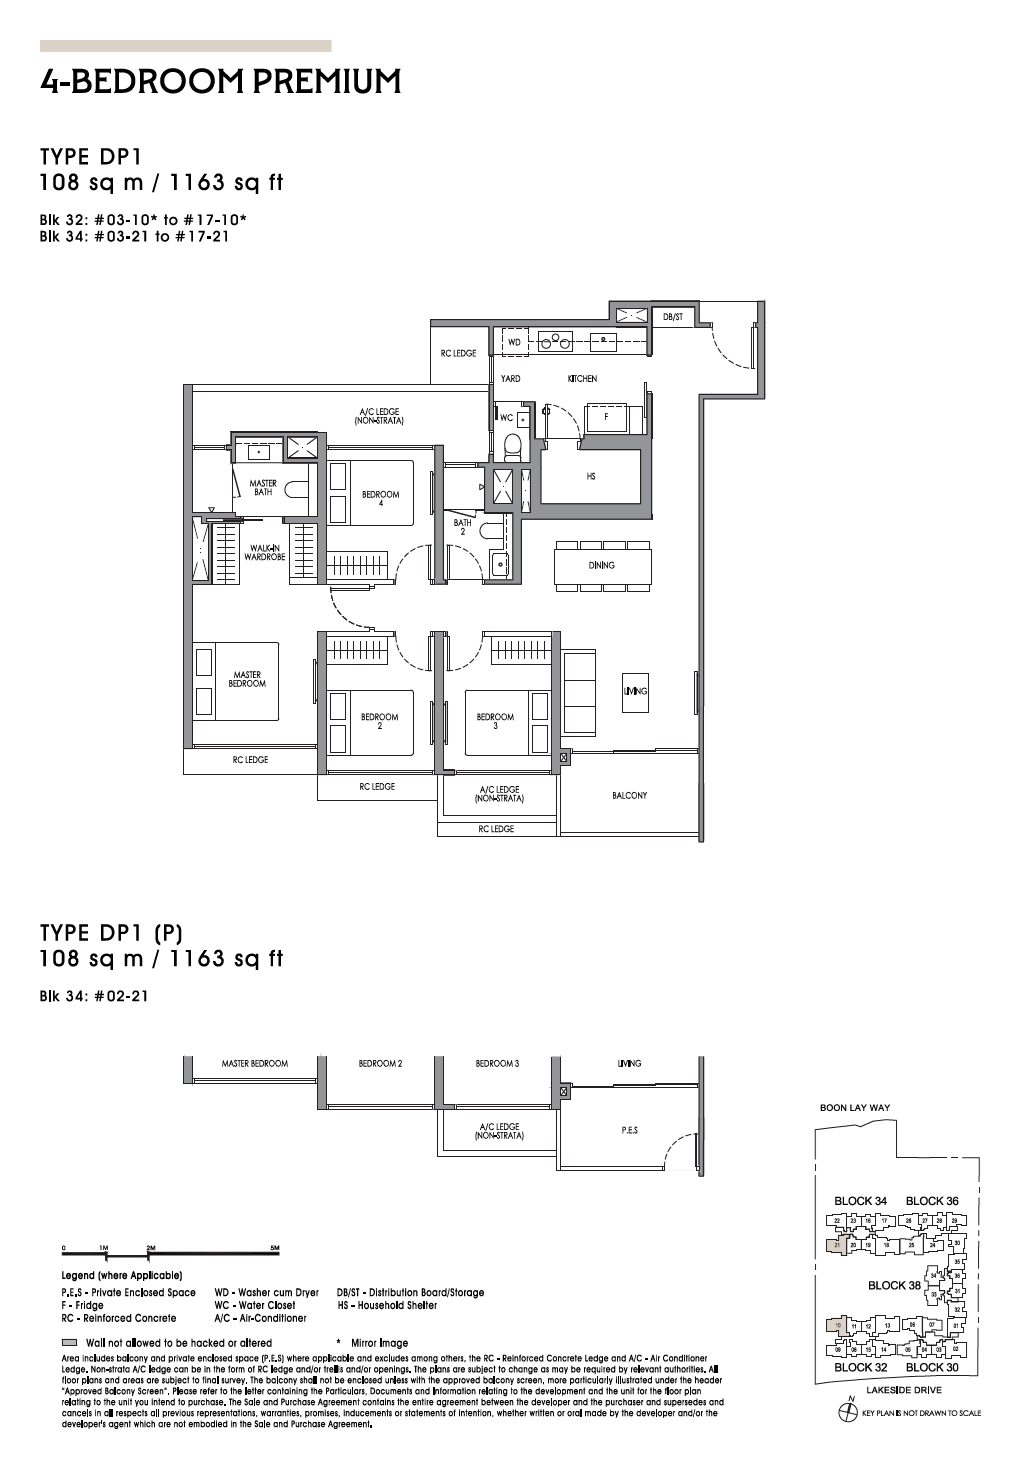
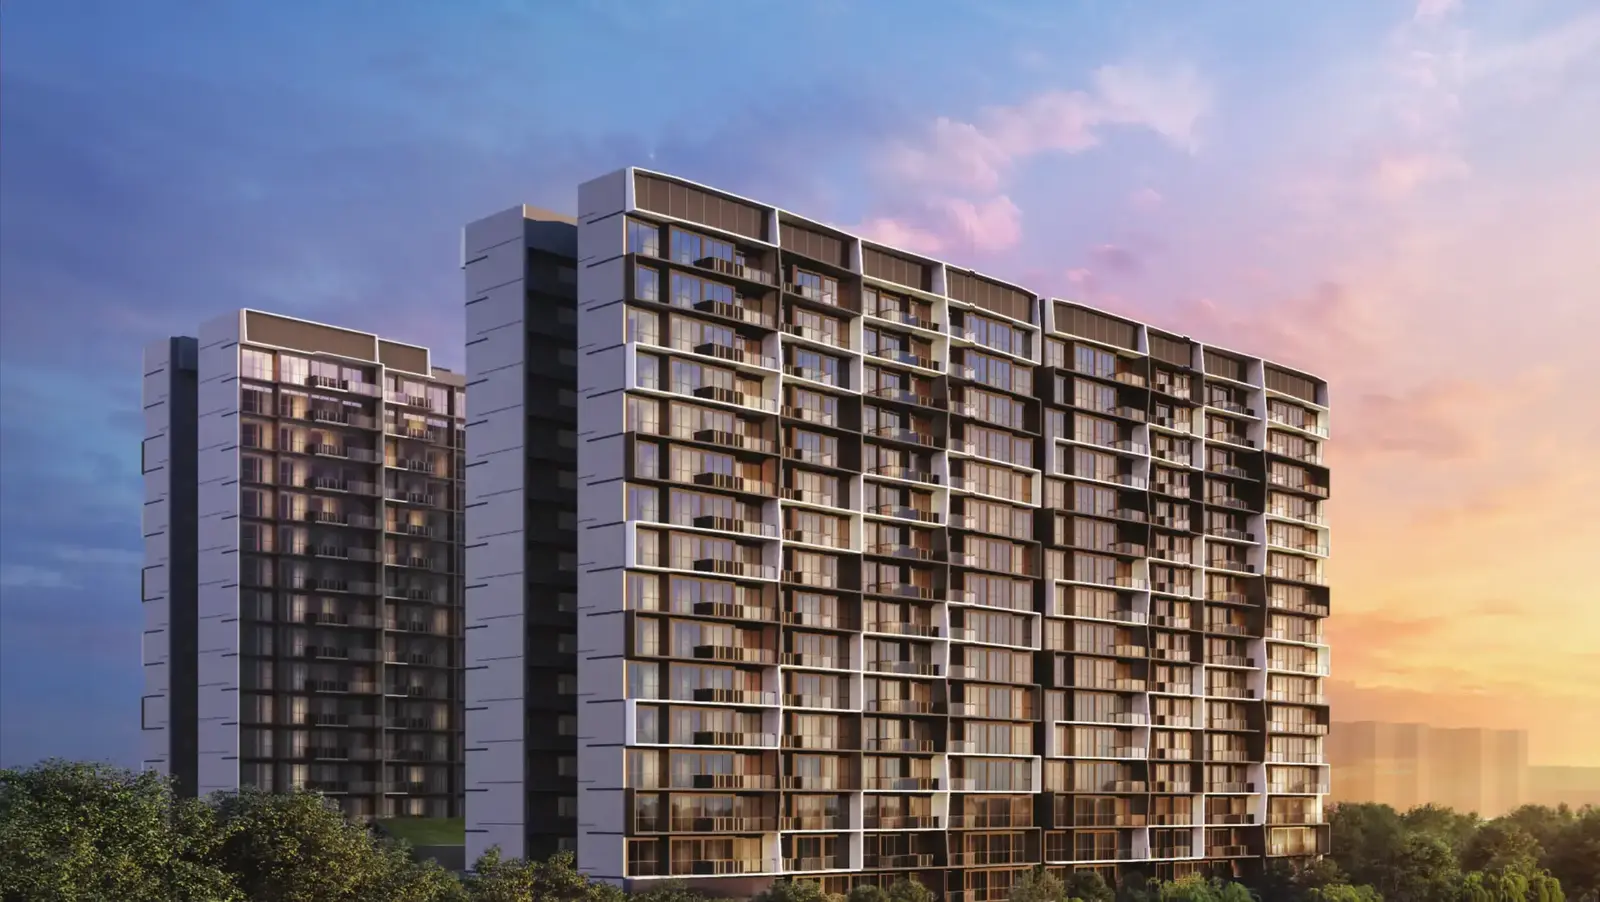

Artist’s impression of Lucerne Grand beside Lakeside MRTArtist’s impression
Home/New Launches

New launch project brief

Lucerne Grand

A mixed-use residential development beside Lakeside MRT, combining immediate transport convenience with Jurong Lake Gardens and the longer-horizon Jurong Lake District narrative.

LocationLakeside Drive · Lakeside · District 22
Tenure99-year leasehold
Scale570 residences
ConnectivityBeside Lakeside MRT

Launch update · 4 October 2026

Lucerne Grand starting prices

Close to 62%sold on launch day

2 bedroom

From S$1.503m

S$2,403 psf

3 bedroom

From S$2.004m

S$2,270 psf

4 bedroom

From S$2.826m

S$2,378 psf

Prices as at , supplied by Alex. Prices and availability may change; confirm the latest unit-specific quotation before making a decision. The example floor plans below do not represent the units offered at these starting prices.

Check current availability with Alex

Alex’s decision lens

What deserves attention

Lucerne Grand’s case begins with a simple, durable attribute: it is beside an MRT station. The more speculative layer is the pace and value of the wider Jurong transformation. A disciplined buyer should price the present and treat future upside as optional—not guaranteed.
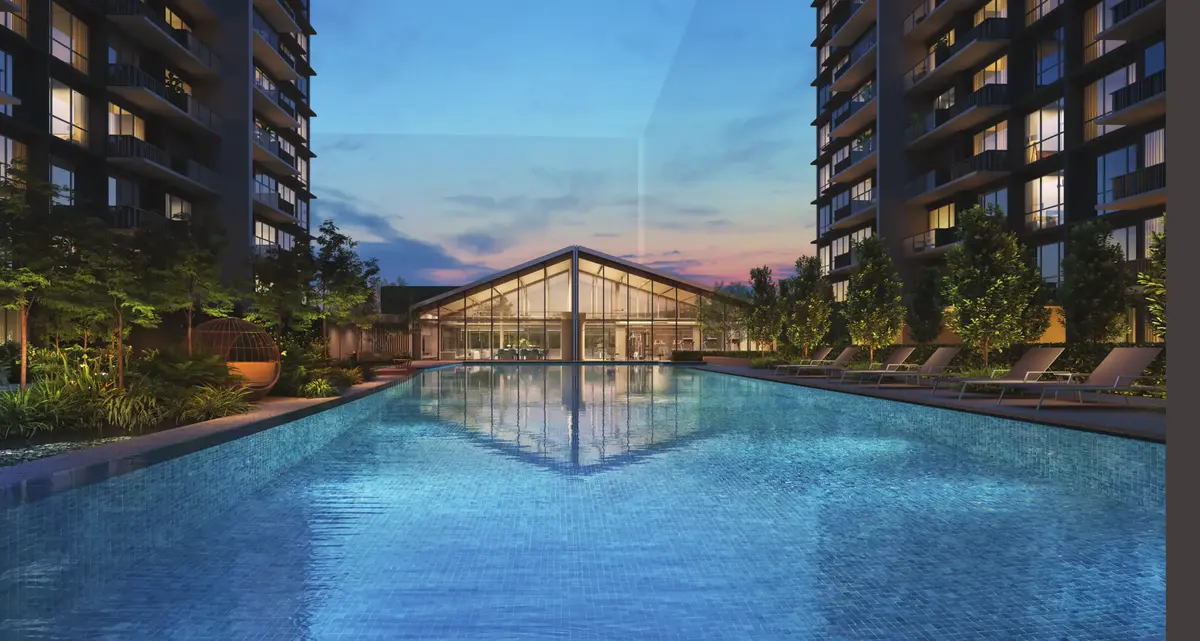
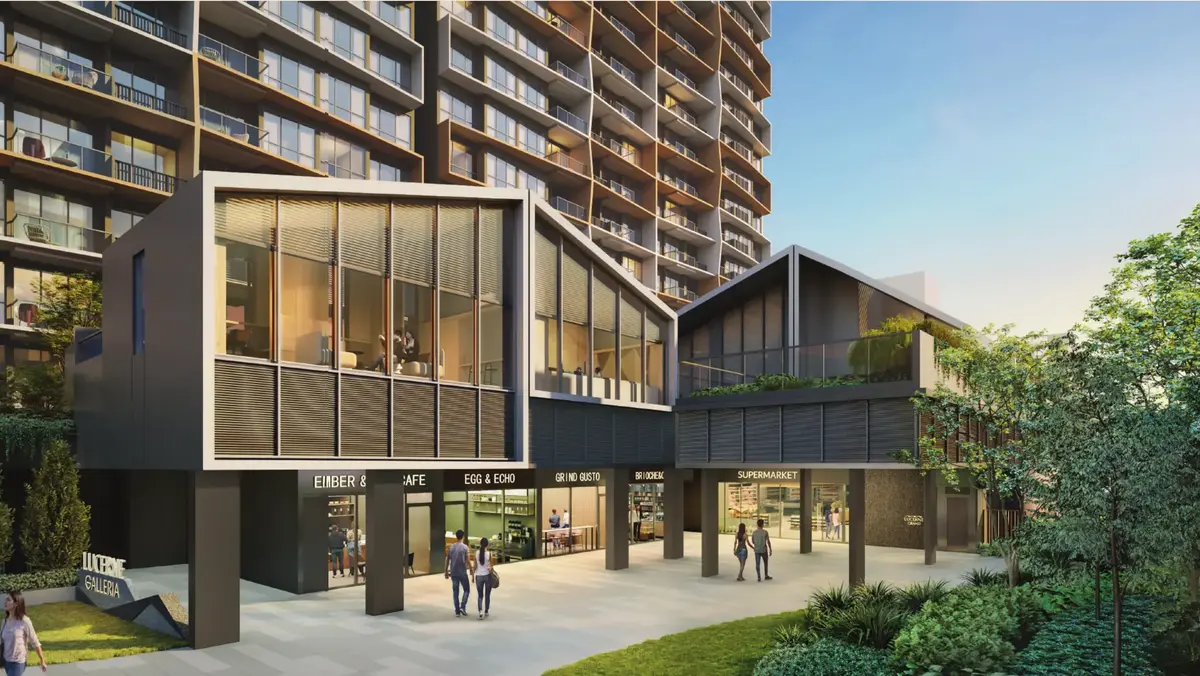
Transit-led demandImmediate access to Lakeside MRT should support daily convenience and broaden the eventual tenant and resale audience.
Nature nearbyJurong Lake Gardens creates a strong recreational proposition and gives the location a distinctive lifestyle identity.
Family catchmentRulang, Lakeside, Shuqun and Boon Lay Garden primary schools are reported within 1km, subject to final official distance checks.
Measured transformationJurong Lake District may deepen employment and amenities over time, but timing and delivery should not be treated as certain returns.

Questions to answer before selecting a unit

  • How much premium is being paid for immediate MRT access?
  • Which stacks manage rail, road, afternoon-sun and commercial-component trade-offs best?
  • What competing supply may enter the west before resale?
  • Is the unit attractive on today’s fundamentals before future Jurong plans are credited?

Project facts are based on publicly reported project information available in September 2026 and must be reconfirmed against the final developer materials and government records before purchase.
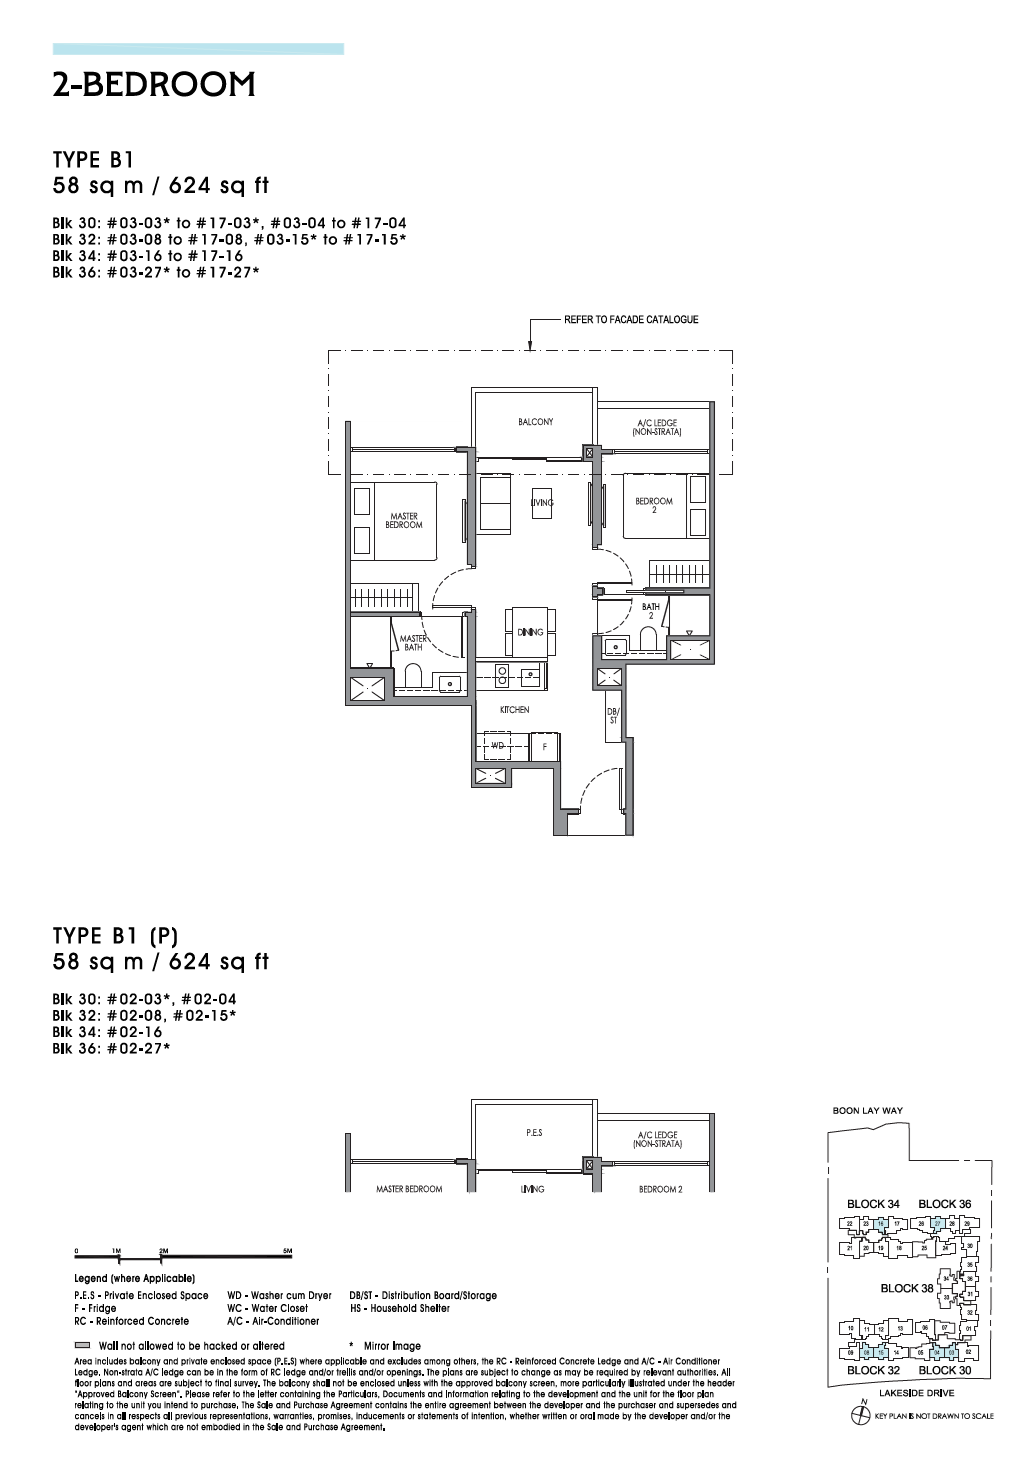
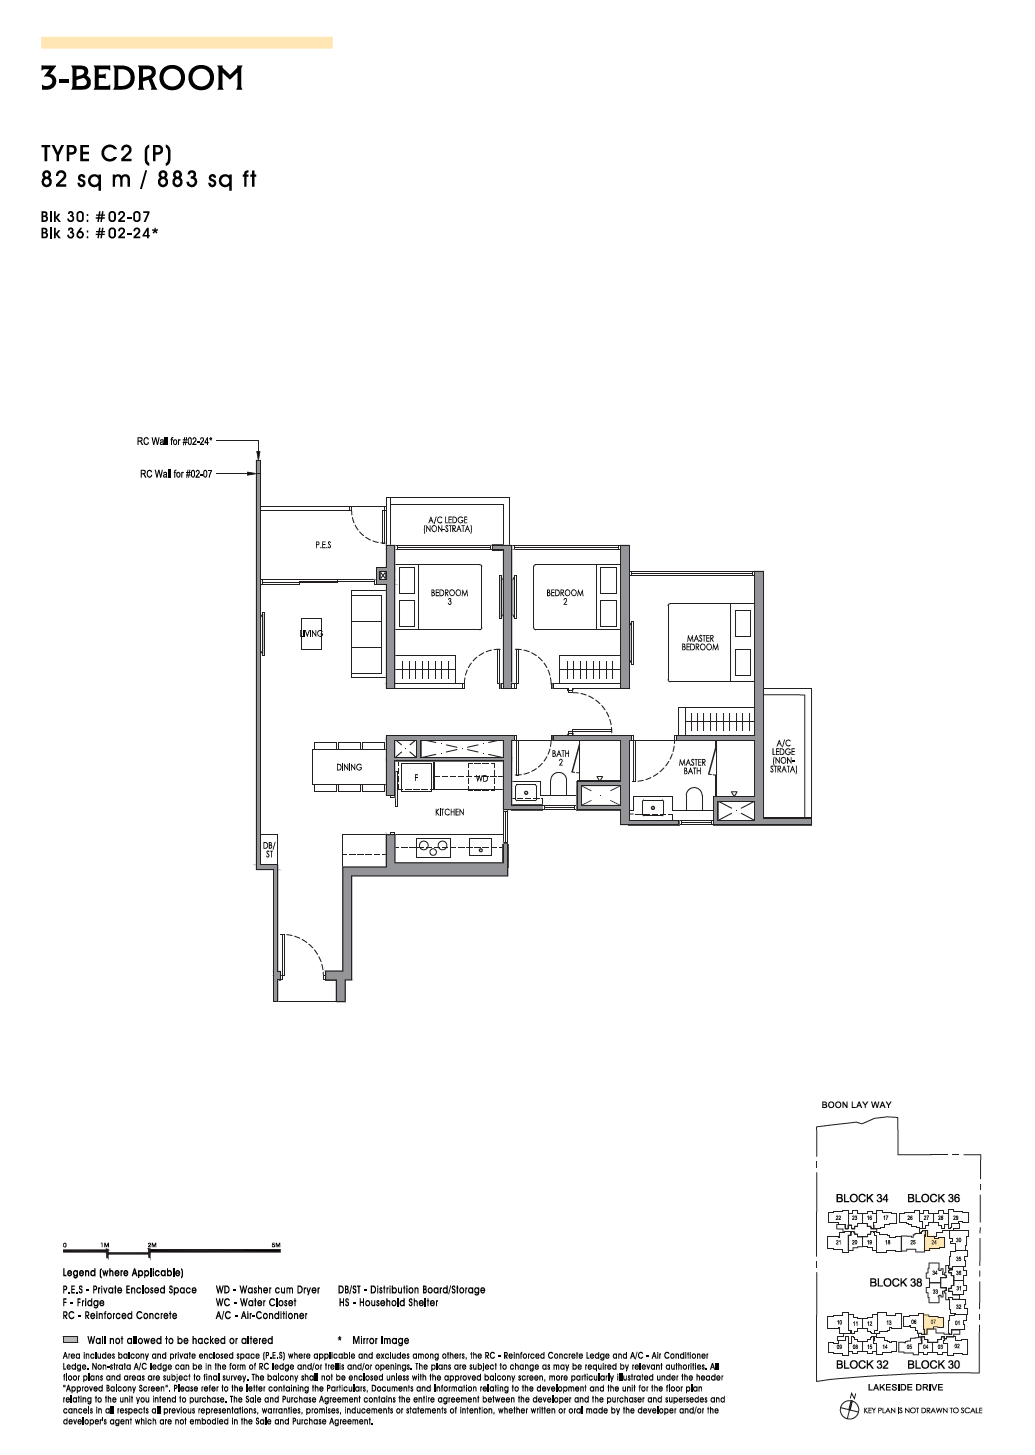
Explore the layouts

Example floor plans

For layout reference only. These plans offer an overview of selected unit types and are not representative of the starting prices quoted above. Confirm the exact layout, area and price of your chosen unit with Alex.

Lucerne Grand 2-bedroom floor plan, Type B1 / B1(P), 58 sq m / 624 sq ft; example layout only

2-bedroom

Type B1 / B1(P)
58 sq m / 624 sq ft

View full floor plan ↗
Lucerne Grand 3-bedroom floor plan, Type C2(P), 82 sq m / 883 sq ft; example layout only

3-bedroom

Type C2(P)
82 sq m / 883 sq ft

View full floor plan ↗
Lucerne Grand 4-bedroom Premium floor plan, Type DP1 / DP1(P), 108 sq m / 1,163 sq ft; example layout only

4-bedroom Premium

Type DP1 / DP1(P)
108 sq m / 1,163 sq ft

View full floor plan ↗